
Views - Golf Course
Address
2940 Night Hawk Way, Avila Beach, CA
Price
$ 1,750,000
Property Attributes
- MLS#SC26187234
- TypeSingle Family
- Listing Status Pending
- CountySan Luis Obispo
- CityAvila Beach
- Area Avila Beach
- NeighborhoodAvila Beach (320)
- Zip93424
- Style
- Year Built2002
- Price$ 1,750,000
- Bedrooms3
- Full Bathrooms2
- Half Bathrooms1
- Sqr Footage2085
- Lot Size0.1058 Acres
Data Source:
California Regional MLS (CRMLS)
Property Description
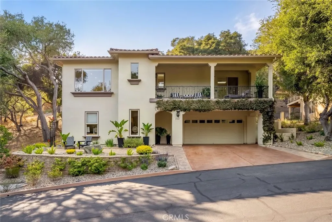
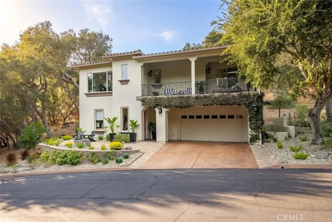
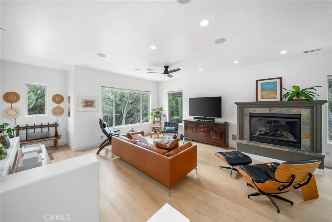
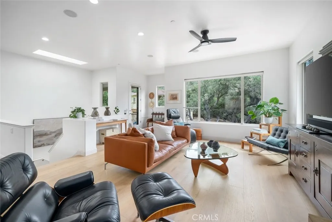
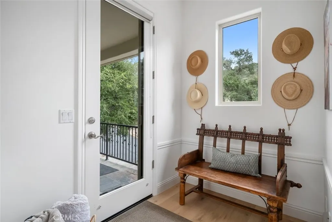
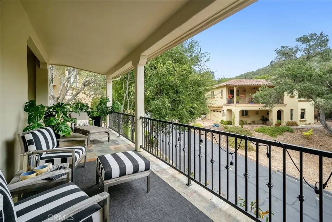
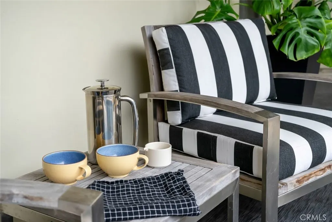
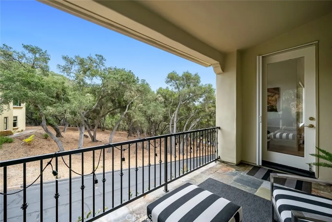
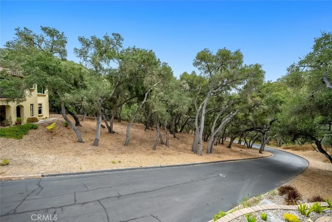
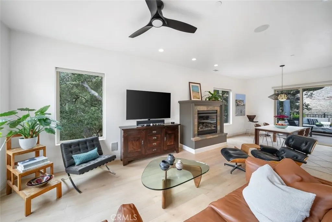
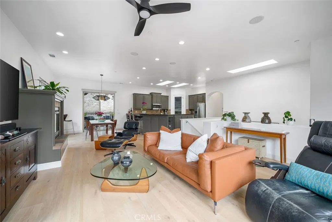
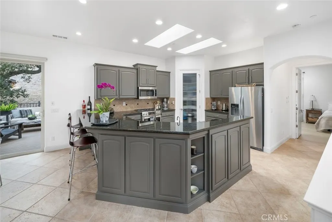
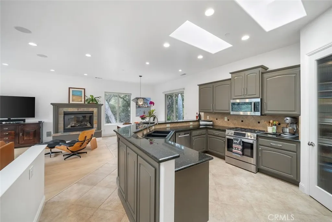
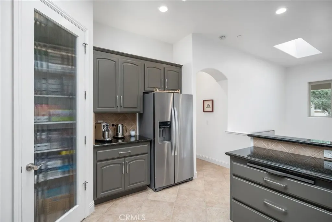
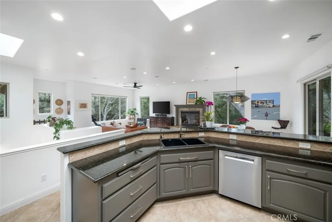
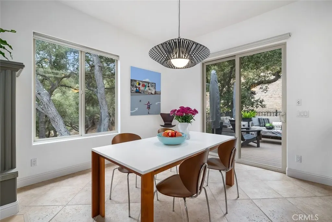
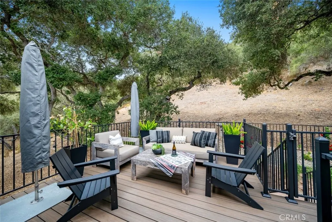
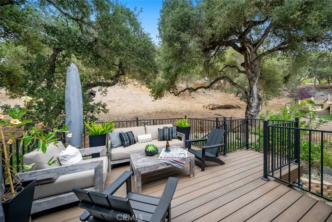
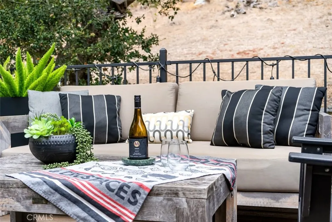
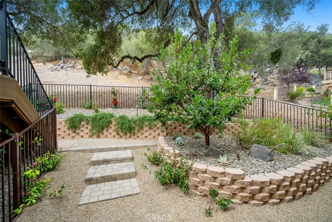
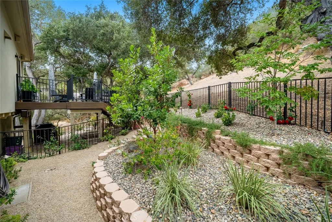
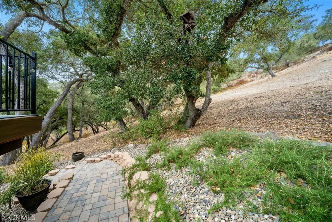
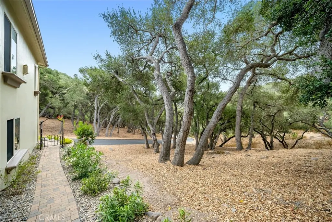
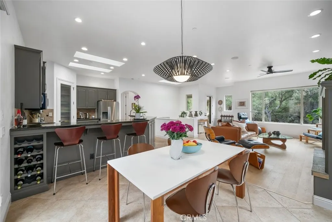
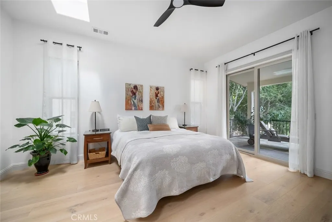
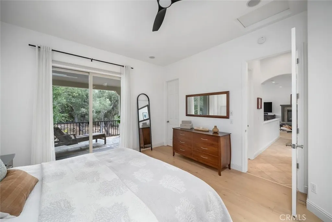
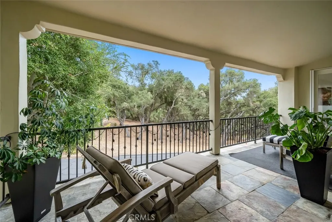
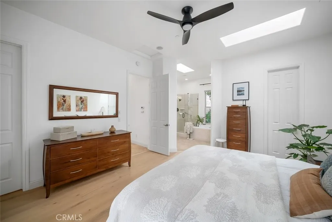
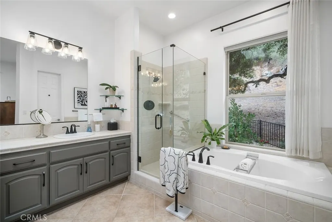
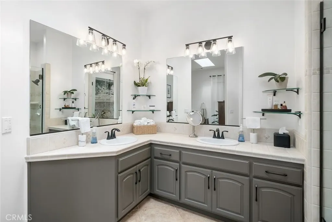
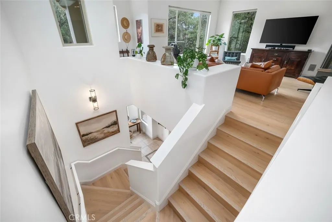
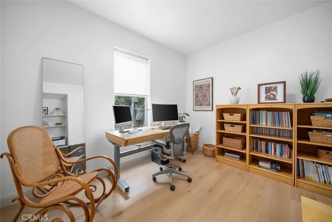
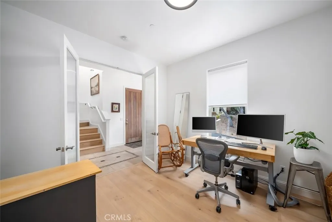
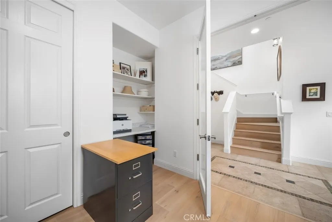
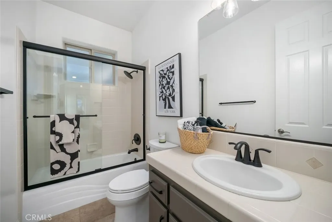
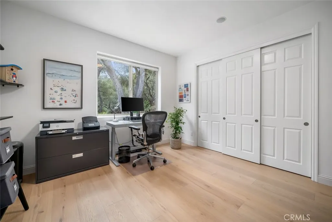
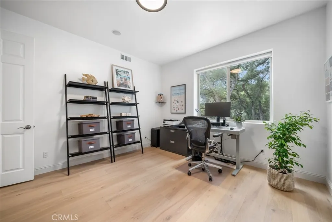
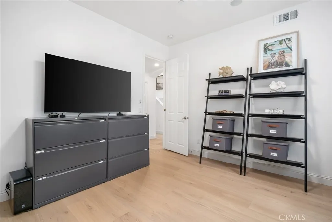
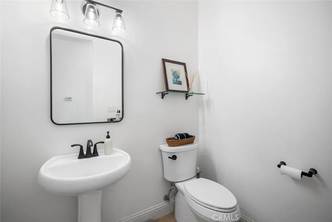
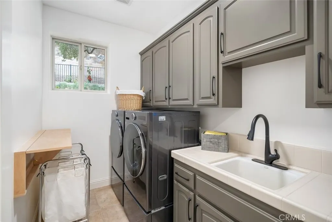
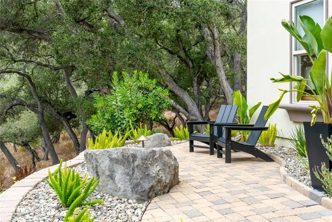
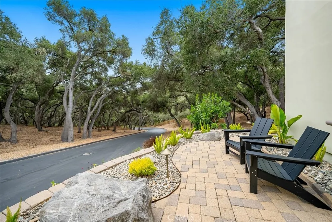
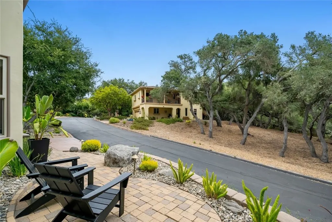
One of the most private homesites in the gated Kingfisher Canyon community of San Luis Bay Estates, this exceptional end-lot residence delivers sweeping open-space views, abundant privacy, and an enviable Avila Beach location. Hillside and oak-studded views unfold from nearly every room, with front and rear balconies creating effortless ways to enjoy the scenery. Inside, the kitchen flows directly into the spacious living room and dining area, where custom Travertine tile, granite countertops, abundant cabinetry with pull-out drawers, stainless steel appliances, and a corner pantry combine style and function. A gas fireplace anchors the great room, creating the perfect setting to unwind at the end of the day. The outdoor living is just as compelling. Dine on the back deck overlooking the hills and mature oaks, or unwind in the tranquility of the backyard with its low maintenance landscaping. It is the kind of setting that makes slowing down feel easy. The generous primary suite continues the sense of privacy with its own balcony, two walk-in closets, and an ensuite bath featuring a walk-in shower, soaking tub, and window overlooking the backyard. Downstairs, two additional bedrooms create a private guest wing, home office space, or flexible living area. A utility room and oversized two-car garage provide plenty of storage. Just minutes from highly acclaimed Bellevue-Santa Fe Charter School, Avila Beach, and the Bob Jones Trail, this home puts you close to the Central Coast’s best while maintaining the peace and privacy of its canyon setting.
| Price History | |
|---|---|
| 8/28/2026 | Listed $1,750,000 |
General Features
| Living Area | 2085 |
|---|---|
| Sewer | Public Sewer |
| Heating | Forced Air,Fireplace(s) |
| Cooling | Central Air |
| Utilities | Electricity Connected,Natural Gas Connected,Sewer Connected,Water Connected |
| Possession | Close Of Escrow |
| Appliances | Dishwasher,Gas Cooktop,Gas Oven,Microwave,Refrigerator |
| HOA Fee | 63 |
| Garage Spaces | 2 |
| Patio/Porch Features | Deck |
| Pool Features | None |
| Security Features | Gated with Guard,Gated Community |
| Year Built | 2002 |
| View | Hills,Trees/Woods |
| Stories Count | 2 |
| Levels | Two |
| Property Subtype | Single Family Residence |
| Community Features | Biking,Foothills,Golf,Hiking,Gated |
| Accessibility | Parking |
| HOA Fee 2 | 112 |
| Assoc Fee Paid Per | Monthly |
| County | San Luis Obispo |
| New Construction | false |
| Property Type | Residential |
| Association Amenities | Maintenance Grounds,Insurance,Management,Guard,Security |
| HOA | true |
| Attached Garage | true |
| Subdivision Name | Avila Beach (320) |
| Garage Y/N | true |
| Full Baths | 2 |
| Special Listing Conditions | Standard |
| Status | Pending |
| Directions | Lupine Canyon Rd to Night Hawk Way |
| City | Avila Beach |
| Association Name | Kingfisher Canyon HOA |
| Entry Location | Front |
| Senior Community Y/N | false |
| High School District | San Luis Coastal Unified |
| Number Of Units Total | 1 |
| MLS Area | AVIL - Avila Beach |
| Lot Size Units | Square Feet |
| Lot Size Square Feet | 4610 |
| Listing Terms | Cash,Cash to New Loan,Conventional |
| Spa Features | None |
| HOA Fee 2 Frequency | Monthly |
| Property Attached Y/N | false |
| Land Lease Y/N | false |
| Additional Parcels Y/N | false |
| Lease Considered Y/N | false |
| Virtual Tour | https://properties.aspectvisuals.co/mls/261028656 |
| Structure Type | House |
| AssociationName2 | San Luis Bay Estates |
| Living Area Units | Square Feet |
| Standard Status | Pending |
| Occupancy Type | Owner |
| Year Built Source | Assessor |
| Virtual Tour | https://properties.aspectvisuals.co/2940nighthawkway93424 |
| Property Sub Type Additional | Single Family Residence |
| Expected Active Date | 2026-09-03 |
| PostalCity | AVILA BEACH |
Interior Features
| Interior Amenities | Breakfast Bar,Balcony,Ceiling Fan(s),Eat-in Kitchen,Granite Counters,Living Room Deck Attached,Open Floorplan,Pantry,Bedroom on Main Level,Primary Suite,Utility Room,Walk-In Closet(s) |
|---|---|
| Flooring | Tile,Vinyl |
| Fireplace Features | Living Room |
| Total Stories | 2 |
| Common Walls | No Common Walls |
| Air Conditioning Y/N | true |
| Heating Y/N | true |
| Window Features | Double Pane Windows |
| Fireplace Y/N | true |
| Half Baths | 1 |
| Laundry Features | Inside,Laundry Room |
| Total Bedrooms | 3 |
| Entry Level | 1 |
| Main Level Bedrooms | 2 |
| Main Level Bathrooms | 1 |
| LivingAreaSource | Assessor |
| Total Baths | 3 |
Exterior Features
| Fencing | Wrought Iron |
|---|---|
| Parking Features | Garage |
| Lot Features | Back Yard,Corner Lot,Front Yard,Landscaped |
| Water Source | Public |
| Total Parking | 2 |
| Lot Size Area | 4610 |
| Spa | false |
| Lot Size Acres | 0.1058 |
| Private Pool | false |
| Lot Size Source | Assessor |
| Door Features | Sliding Doors |
Amenities
- Foreclosure
- Views
- Short Sale
- New Construction
- Adult 55+
- Lease To Own
- No HOA Fees
- Furnished
- Primary On Main
- Air Conditioning
- Seller Finance
- Green
- Fixer Upper
- Horse
- Golf
- Fireplace
- Deck
- Garage
- Basement
- Pool
Property vs Single Family Average in 93424
Price
Year Built
 Based on information from California Regional Multiple Listing Service, Inc. as of September 16, 2026 12:40 PM UTC This information is for your personal, non-commercial use and may not be used for any purpose other than to identify prospective properties you may be interested in purchasing. Display of MLS data is usually deemed reliable but is NOT guaranteed accurate by the MLS. Buyers are responsible for verifying the accuracy of all information and should investigate the data themselves or retain appropriate professionals. Information from sources other than the Listing Agent may have been included in the MLS data. Unless otherwise specified in writing, Broker/Agent has not and will not verify any information obtained from other sources. The Broker/Agent providing the information contained herein may or may not have been the Listing and/or Selling Agent.
