
Views - Primary on Main
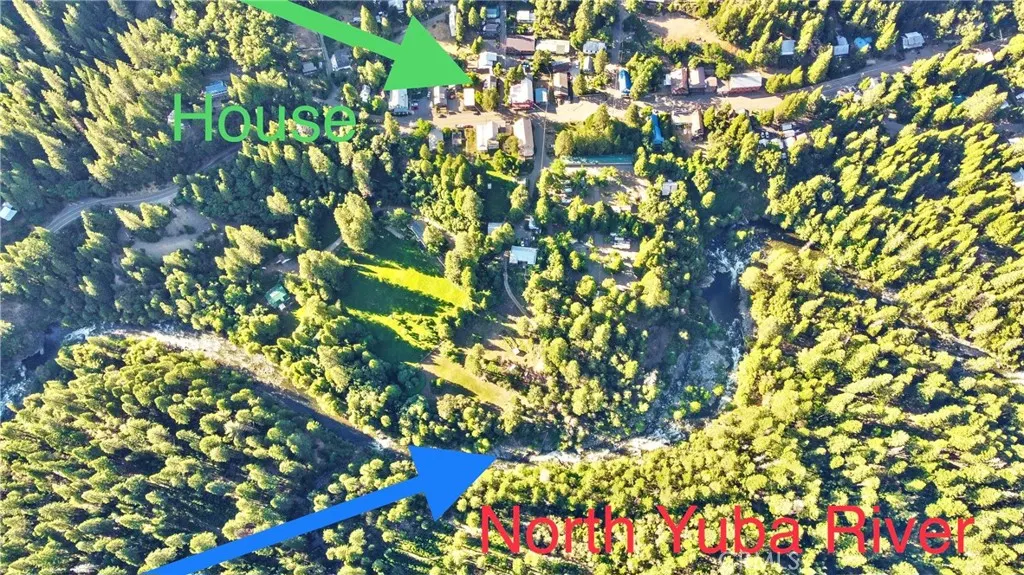
Address
211 Main Street, Sierra City, CA
Price
$ 568,000
Property Attributes
- MLS#NS23126622
- TypeSingle Family
- Listing Status Active
- CountySierra
- CitySierra City
- Area Sierra County
- Zip96125
- Style
- Year Built1935
- Price$ 568,000
- Bedrooms5
- Full Bathrooms3
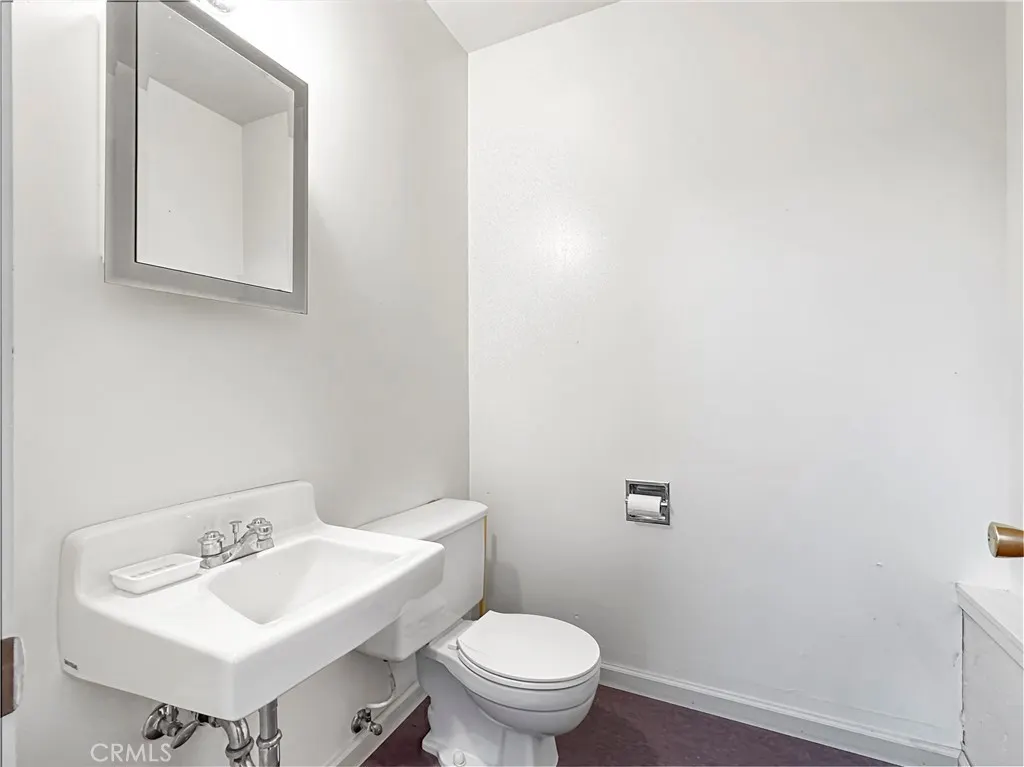
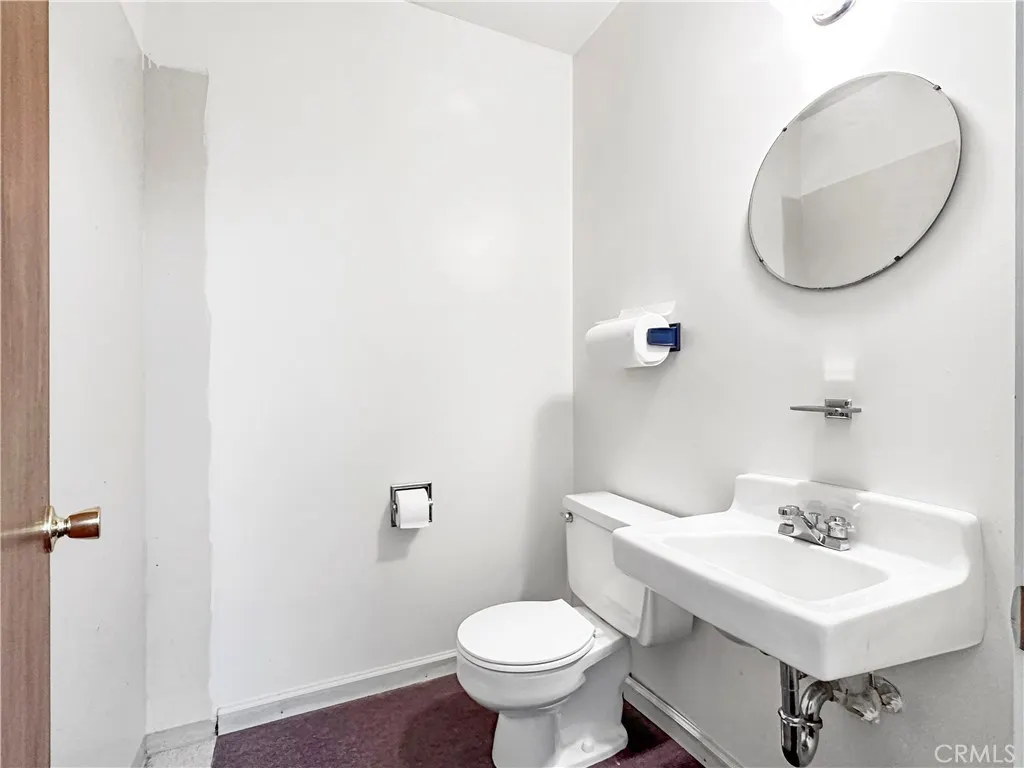
- Half Bathrooms2
- Sqr Footage4055
- Lot Size0.29 Acres
Data Source:
California Regional MLS (CRMLS)
Property Description
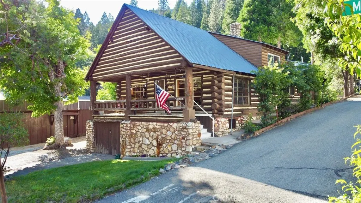
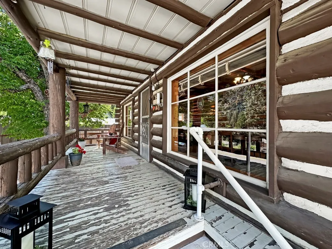
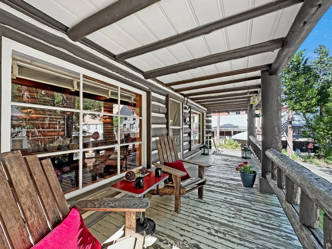
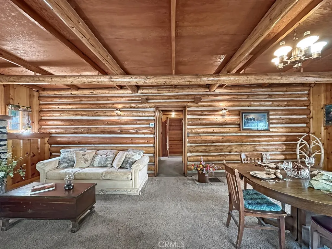
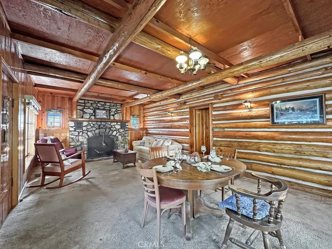
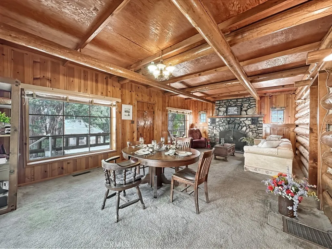
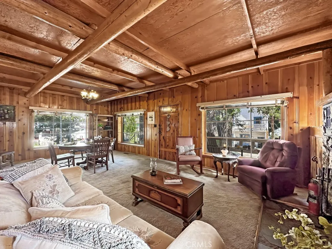
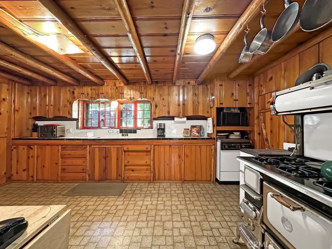
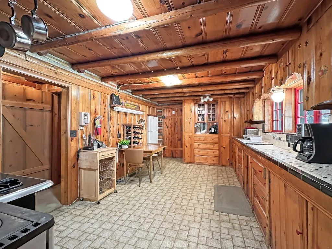
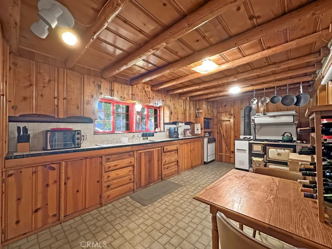
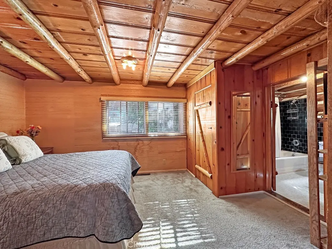
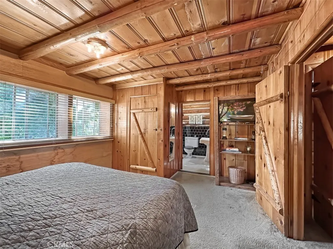
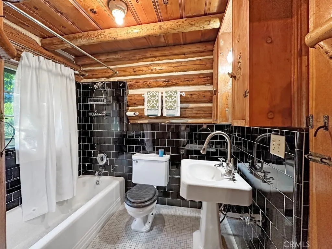
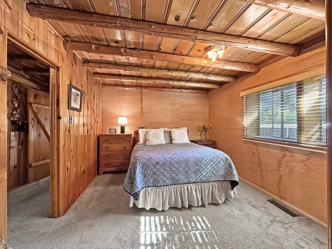
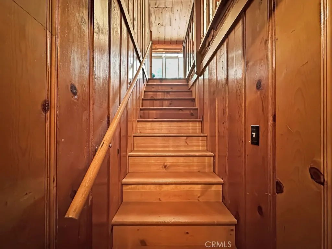
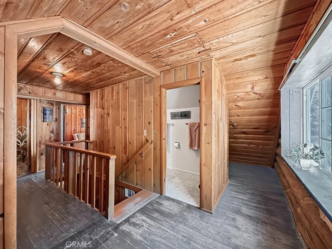
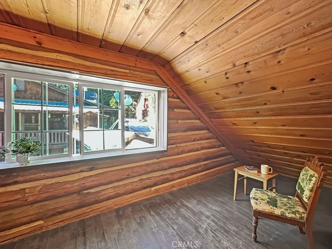
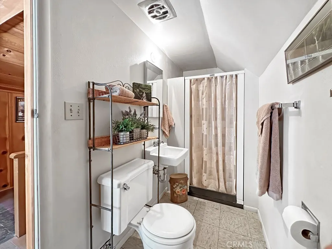
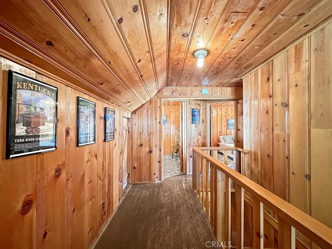
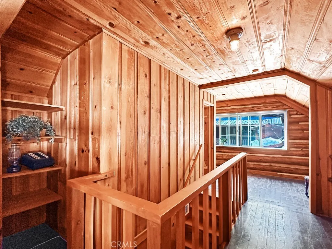
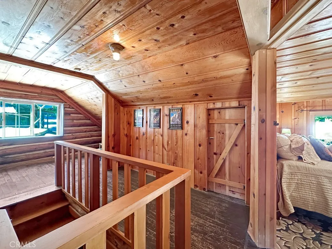
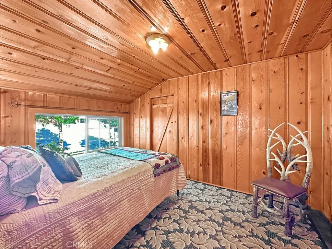
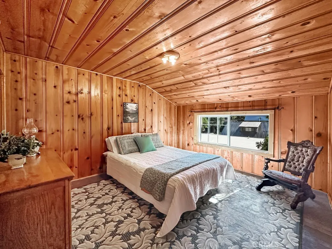
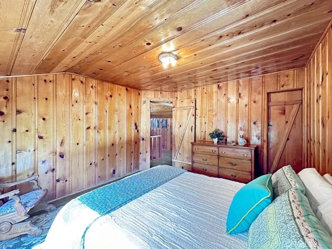
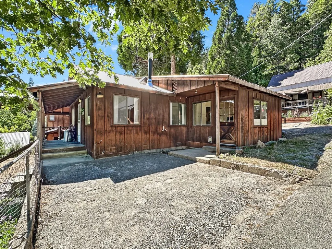
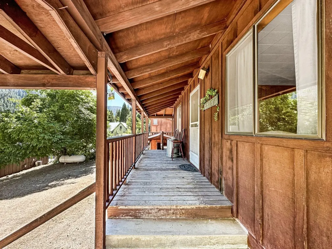
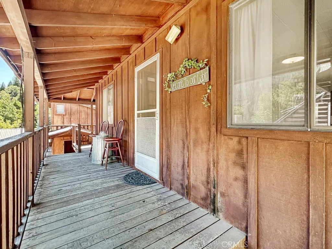
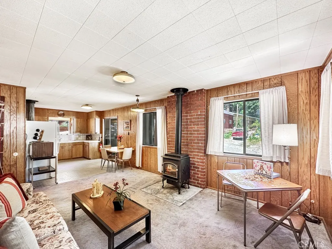
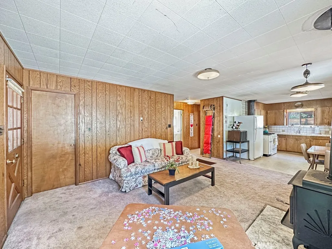
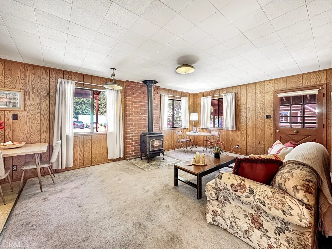
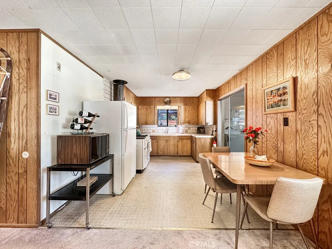
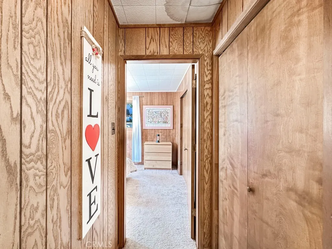
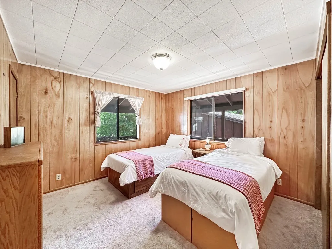
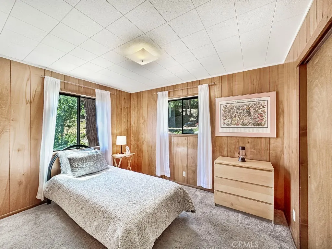
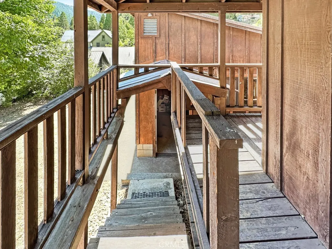
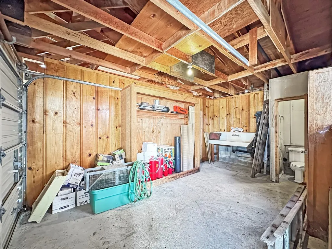
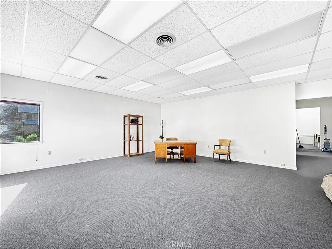
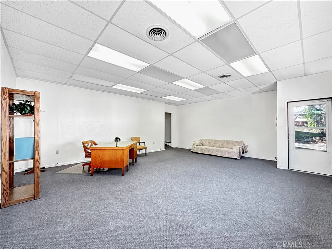
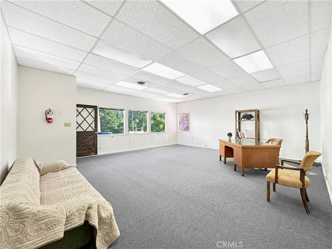
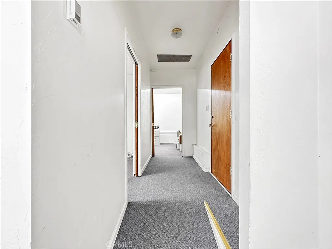
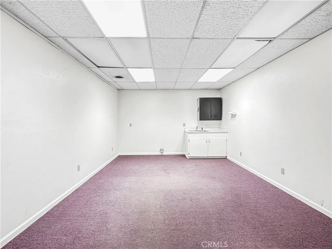
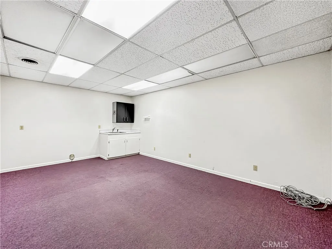
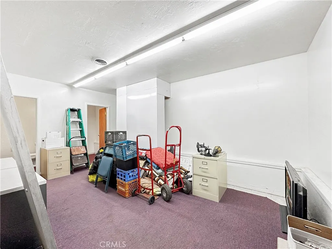
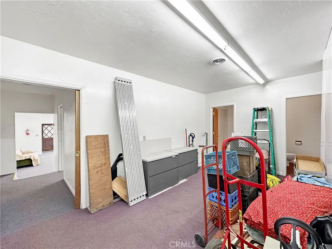
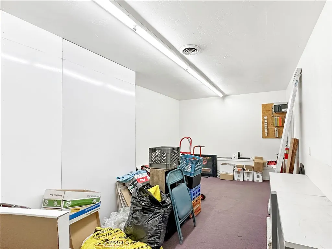
Escape to an artist's haven, family sanctuary, or savvy investment opportunity nestled in the heart of scenic Sierra City. This beautiful property offers a versatile canvas for your dreams, featuring three distinct structures. 1 - 1930s Log Cabin, a timeless masterpiece exuding rustic charm and craftsmanship. Solid timber walls and vintage details create a cozy ambiance, while a stone fireplace beckons cozy gatherings. Ideal for creative inspiration or serene family getaways. 2 - 1974-built Home where you can embrace modern comfort in this charming dwelling boasting two bedrooms and one bathroom. Perfect for accommodating guests, extended family, or as a rental option for added income potential. 3 - Mixed-Use Building to unlock endless possibilities with a versatile space suitable for commercial ventures or additional residential units. Maximize your investment potential and tailor the property to suit your vision. Set amidst a large parcel adorned with majestic trees, this property offers a tranquil retreat from the hustle and bustle of city life. Explore nearby hiking trails, indulge in winter sports, or simply unwind on the expansive front deck overlooking Main Street while soaking in nature's beauty. With Sierra City's historic Gold Rush charm and community spirit at your doorstep, every day promises new adventures and cherished memories. Seize the opportunity to make this property your own. Whether you're an artist seeking a creative sanctuary, a family in search of a compound, or an investor with an eye for potential, this property awaits your creative touch. Schedule a viewing today and envision the possibilities that await in this mountain retreat.
| Price History | |
|---|---|
| 1/27/2026 | Listed $568,000 |
General Features
| Living Area | 4055 |
|---|---|
| Sewer | Septic Type Unknown |
| Heating | Forced Air,Fireplace(s),Wood |
| Cooling | None |
| Utilities | Electricity Connected,Propane,Phone Connected,Sewer Not Available,Water Connected |
| Possession | Close Of Escrow |
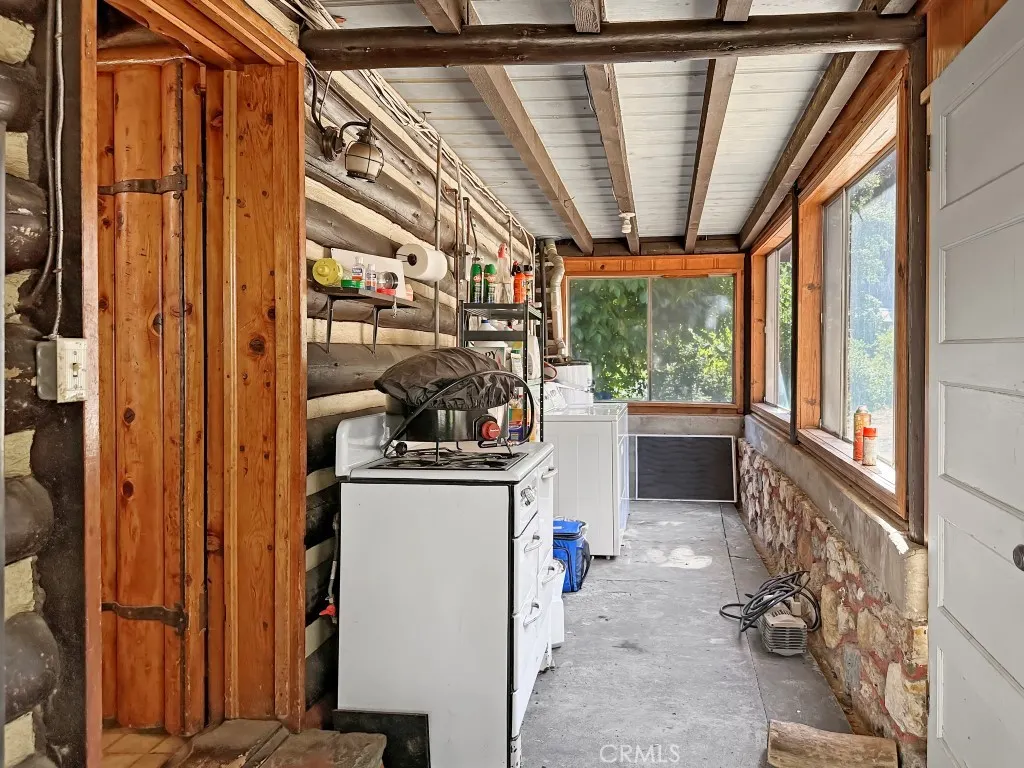
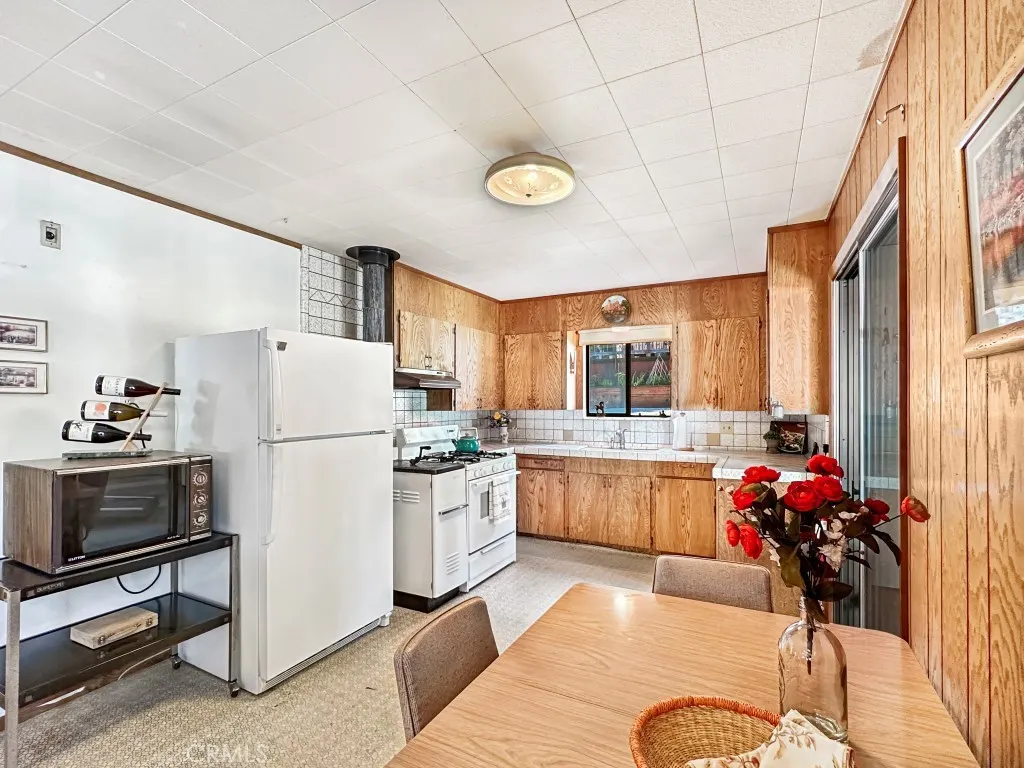
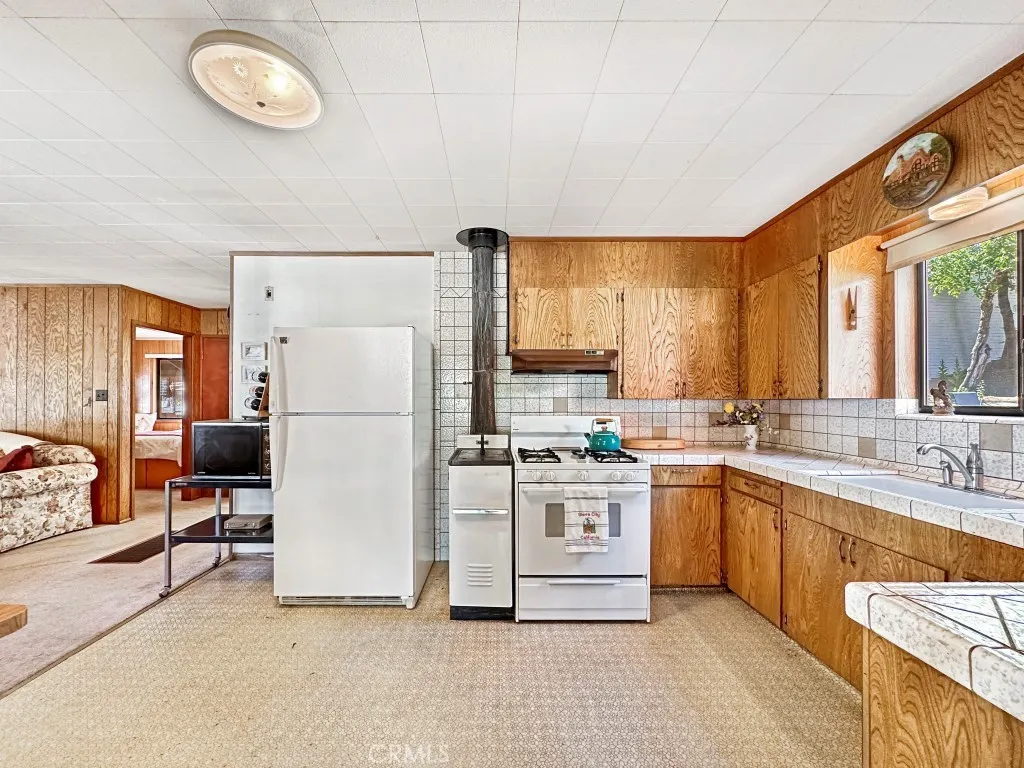
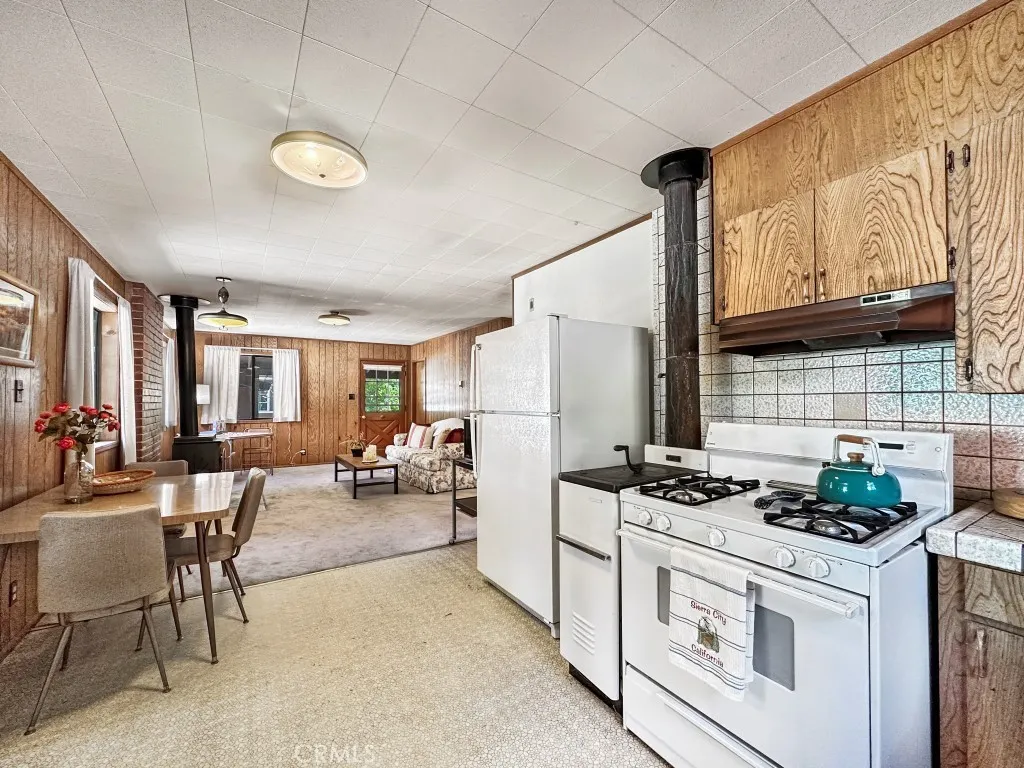
| Appliances | 6 Burner Stove,Microwave,Propane Range,Water Heater |
| Zoning | CC |
| Garage Spaces | 3 |
| Patio/Porch Features | Rear Porch,Covered,Front Porch |
| Architectural Style | See Remarks |
| Pool Features | None |
| Security Features | Carbon Monoxide Detector(s) |
| Construction Materials | Log,Wood Siding |
| Year Built | 1935 |
| Electric | Electricity - On Property |
| View | Mountain(s) |
| Stories Count | 2 |
| Levels | Two |
| Property Subtype | Single Family Residence |
| Community Features | Biking,Hiking,Mountainous,Near National Forest,Water Sports,Fishing |
| Accessibility | Parking |
| County | Sierra |
| New Construction | false |
| Property Type | Residential |
| HOA | false |
| Attached Garage | true |
| Garage Y/N | true |
| Other Structures | Second Garage |
| Full Baths | 1 |
| Special Listing Conditions | Trust |
| Status | Active |
| Directions | Located on Highway 49 (Main Street) in downtown Sierra City. This listing has three addresses: 209 and 211 Main Street and 11 Castagna Alley. |
| City | Sierra City |
| Entry Location | Up |
| Senior Community Y/N | false |
| High School District | Sierra Unified |
| Number Of Units Total | 3 |
| MLS Area | PL12 - Sierra County |
| Lot Size Units | Square Feet |
| Lot Size Square Feet | 12632 |
| Listing Terms | Cash,Cash to New Loan |
| Spa Features | None |
| Property Attached Y/N | false |
| Land Lease Y/N | false |
| Current Financing | None |
| Additional Parcels Y/N | false |
| Lease Considered Y/N | false |
| Virtual Tour | https://my.matterport.com/show/?m=xvSFY7jQPDo&mls=1&qs=1 |
| Structure Type | House |
| Living Area Units | Square Feet |
| Standard Status | Active |
| Occupancy Type | Owner |
| Year Built Source | Owner |
| Tax Lot | 25 |
| Property Sub Type Additional | Single Family Residence |
| PostalCity | SIERRA CITY |
Interior Features
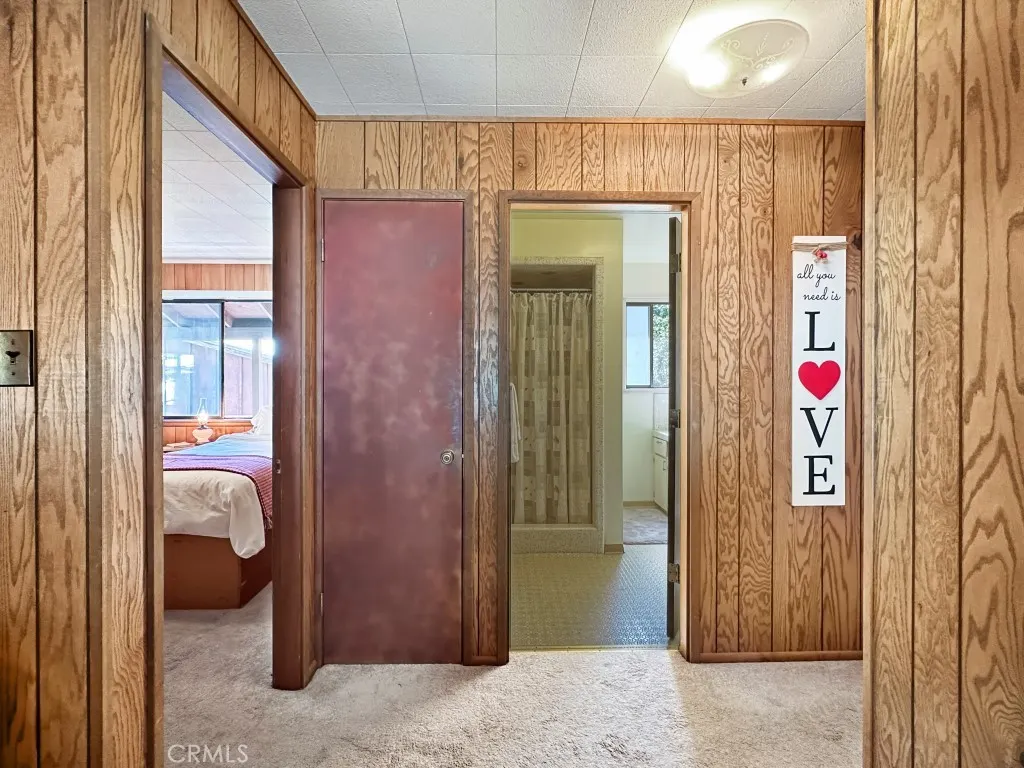
| Interior Amenities | Beamed Ceilings,Separate/Formal Dining Room,Eat-in Kitchen,Pantry,Main Level Primary,Workshop |
|---|---|
| Basement | Unfinished |
| Flooring | Carpet,Stone,Vinyl,Wood |
| Fireplace Features | Living Room |
| Total Stories | 2 |
| Common Walls | No Common Walls |
| Basement (Y/N) | true |
| Air Conditioning Y/N | false |
| Heating Y/N | true |
| Window Features | Blinds,Double Pane Windows,Screens,Wood Frames |
| Fireplace Y/N | true |
| Half Baths | 2 |
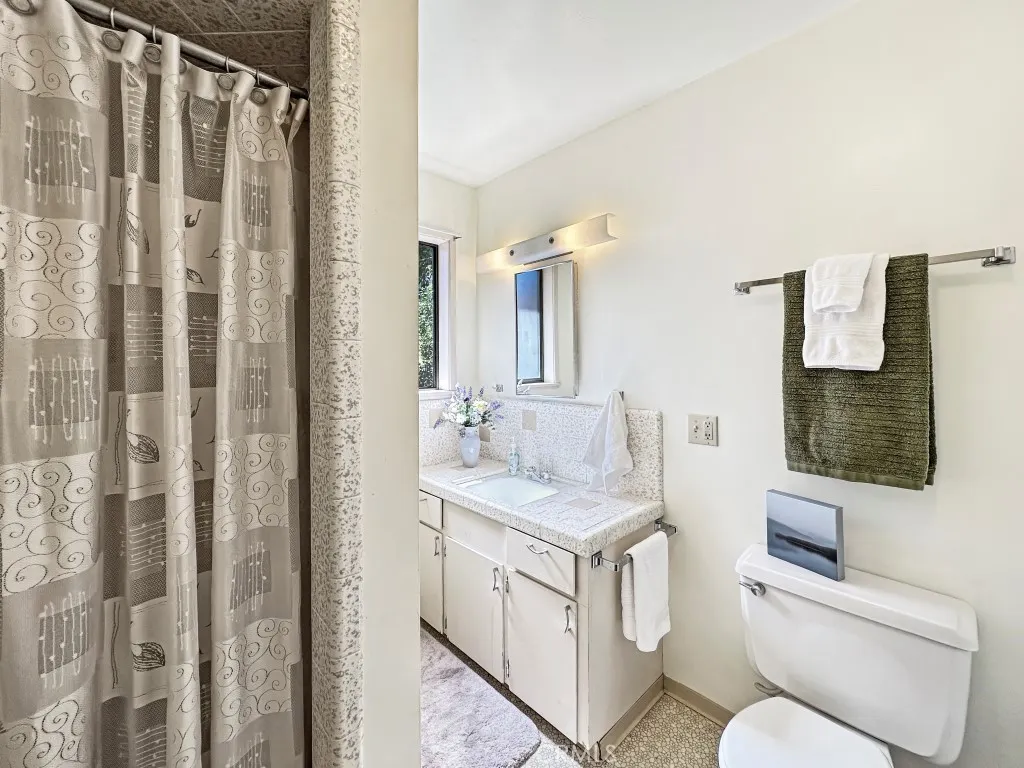
| 3/4 Baths | 2 |
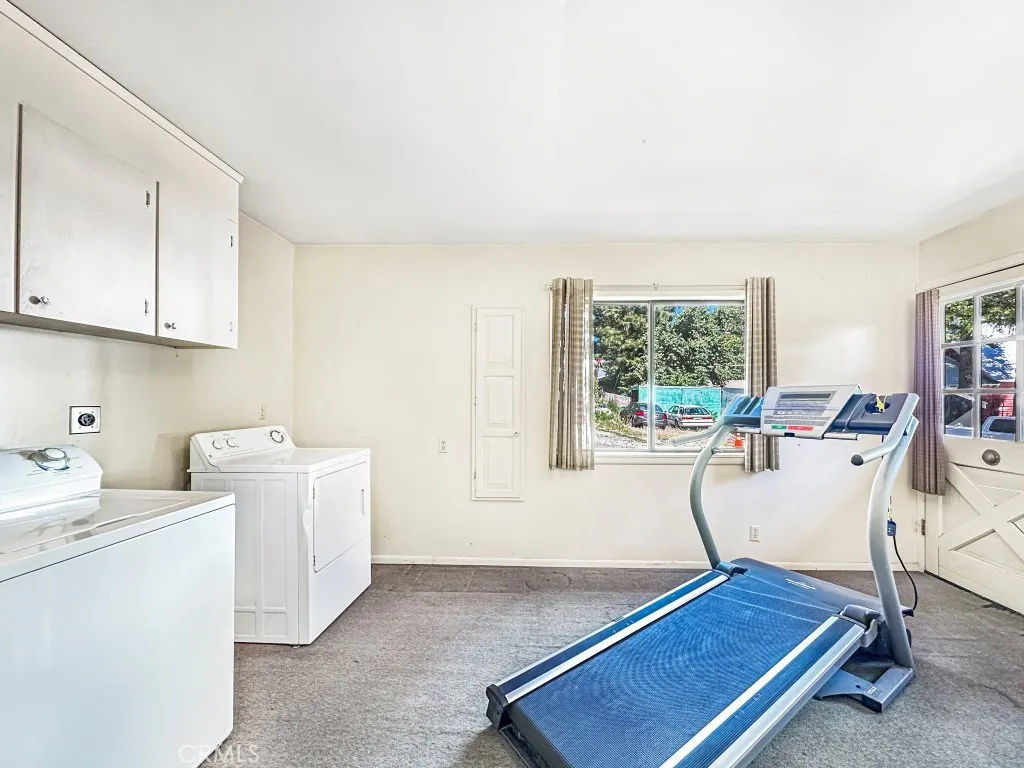
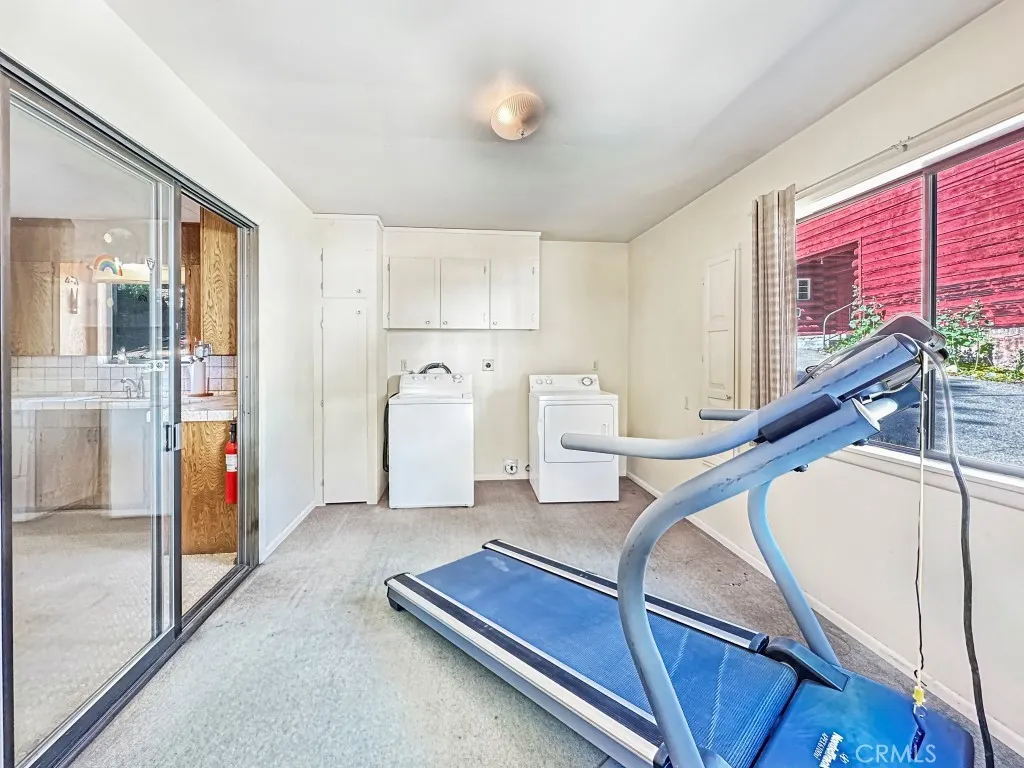
| Laundry Features | Laundry Room,Propane Dryer Hookup |
| Total Bedrooms | 5 |
| Entry Level | 2 |
| Main Level Bedrooms | 3 |
| Main Level Bathrooms | 2 |
| LivingAreaSource | Assessor |
| Total Baths | 5 |
Exterior Features
| Parking Features | Driveway Up Slope From Street,Garage |
|---|---|
| Lot Features | Lawn,Trees,Yard |
| Water Source | Private |
| Total Parking | 3 |
| Lot Size Area | 12632 |
| Spa | false |
| Lot Size Acres | 0.29 |
| Road Surface Type | Paved |
| Private Pool | false |
| Lot Size Source | Assessor |
| Road Frontage Type | County Road |
Amenities
- Foreclosure
- Views
- Short Sale
- New Construction
- Adult 55+
- Lease To Own
- No HOA Fees
- Furnished
- Primary On Main
- Air Conditioning
- Seller Finance
- Green
- Fixer Upper
- Horse
- Golf
- Fireplace
- Deck
- Garage
- Basement
- Pool
Property vs Single Family Average in 96125
Price
Year Built
 Based on information from California Regional Multiple Listing Service, Inc. as of September 15, 2026 2:48 AM UTC This information is for your personal, non-commercial use and may not be used for any purpose other than to identify prospective properties you may be interested in purchasing. Display of MLS data is usually deemed reliable but is NOT guaranteed accurate by the MLS. Buyers are responsible for verifying the accuracy of all information and should investigate the data themselves or retain appropriate professionals. Information from sources other than the Listing Agent may have been included in the MLS data. Unless otherwise specified in writing, Broker/Agent has not and will not verify any information obtained from other sources. The Broker/Agent providing the information contained herein may or may not have been the Listing and/or Selling Agent.
