
Views
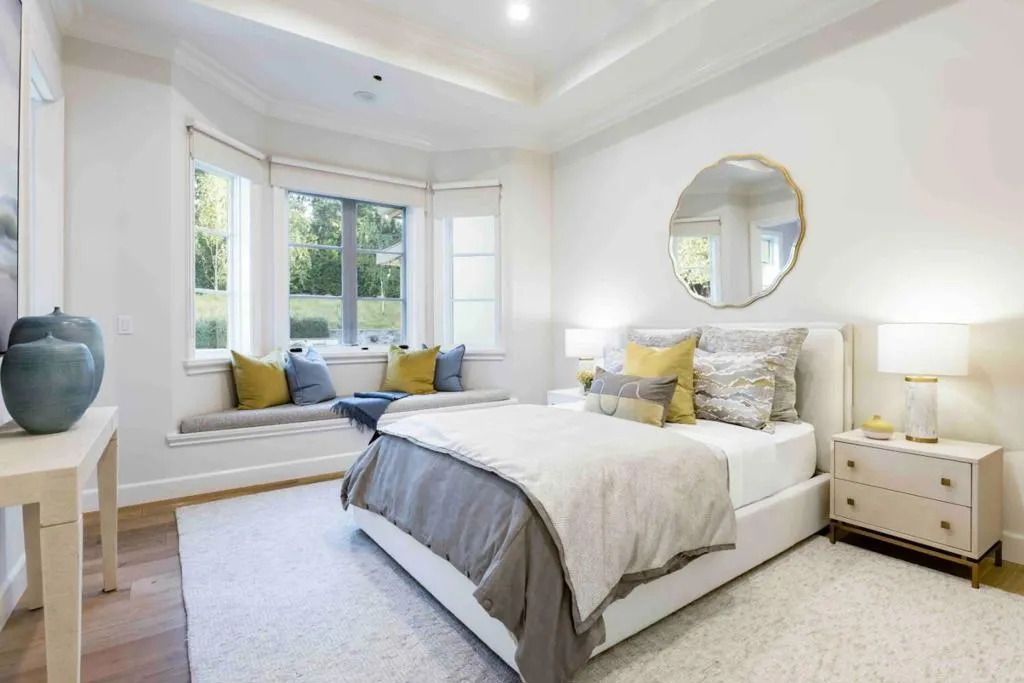
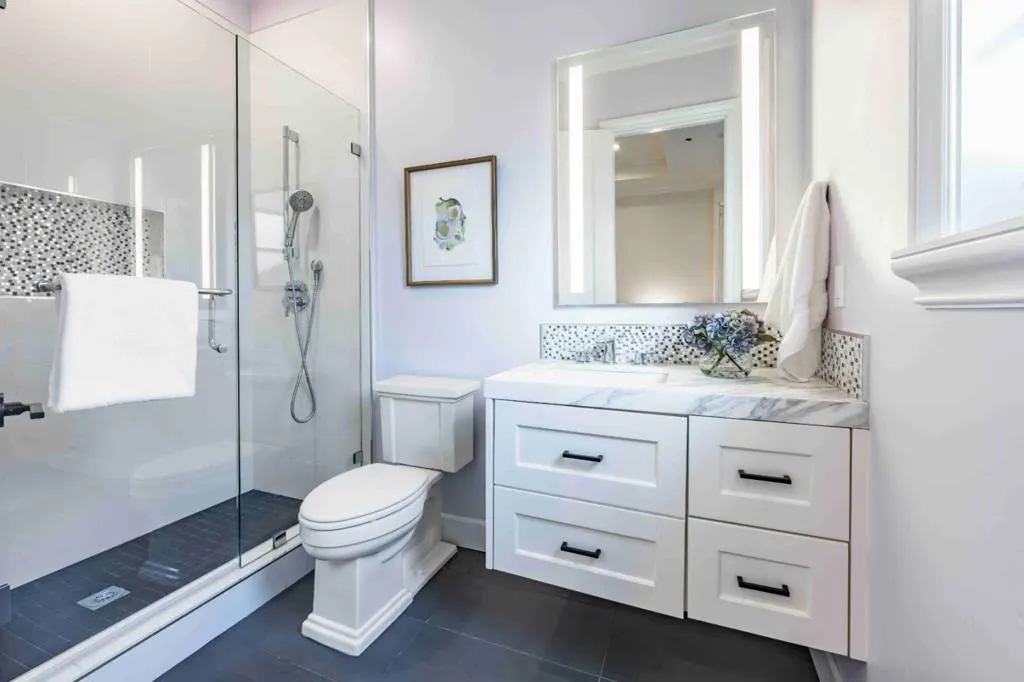
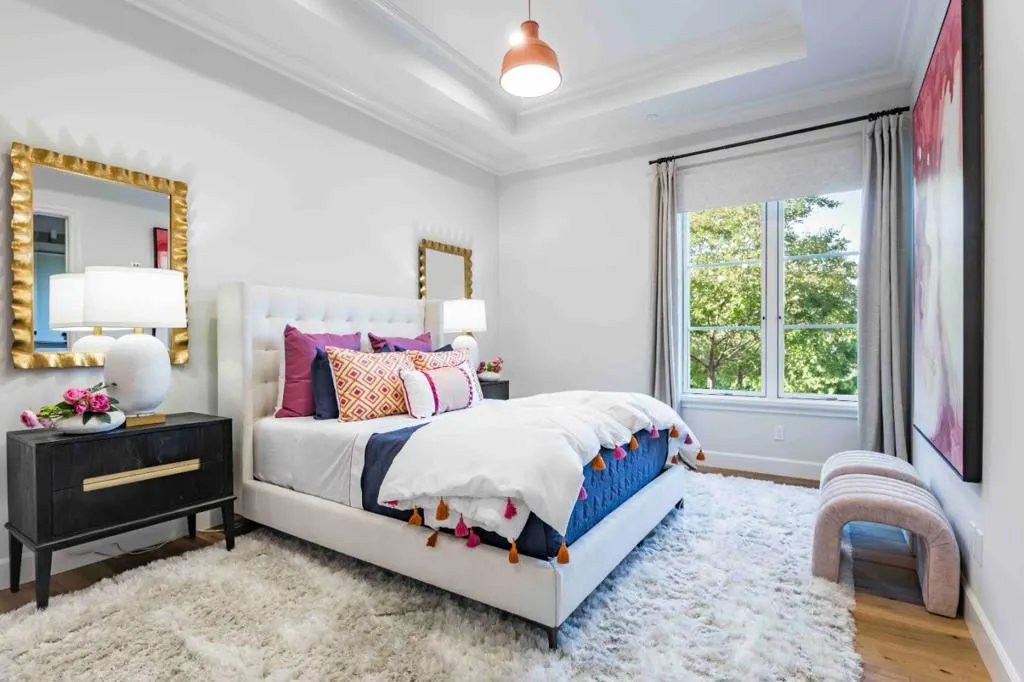
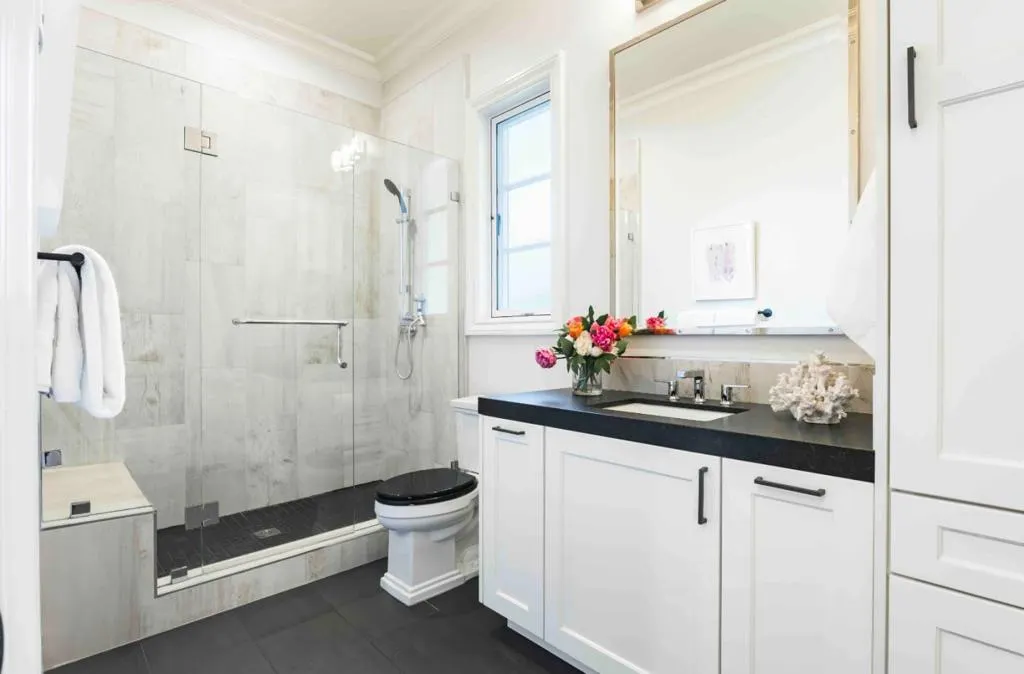
Address
1700 Esberg Road, Los Altos, CA
Price
$ 12,988,000
Property Attributes
- MLS#ML82059036
- TypeSingle Family
- Listing Status Active
- CountySanta Clara
- CityLos Altos
- Area Not Defined
- Zip94024
- Style
- Year Built2014
- Price$ 12,988,000
- Bedrooms5
- Full Bathrooms4
- Half Bathrooms1
- Sqr Footage4087
- Lot Size1.18 Acres
Data Source:
California Regional MLS (CRMLS)
Property Description
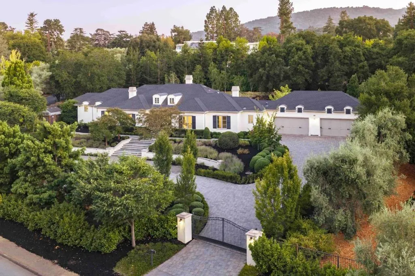
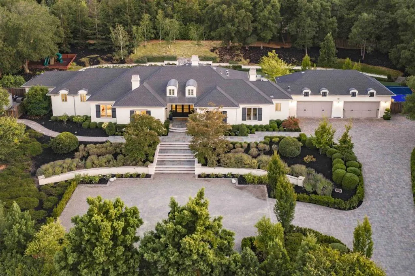
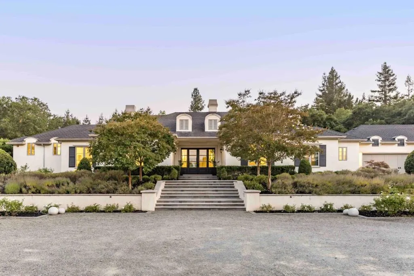
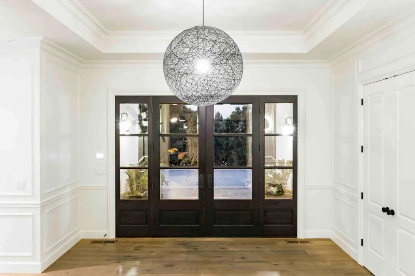
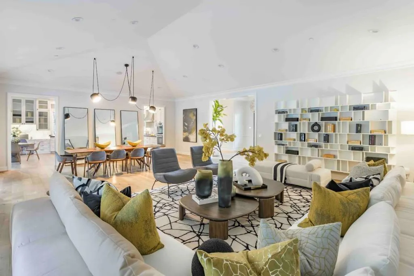
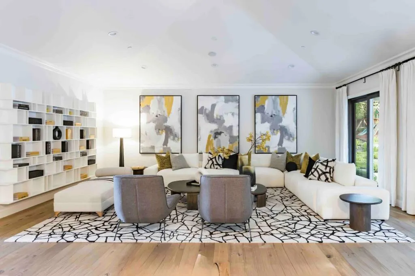
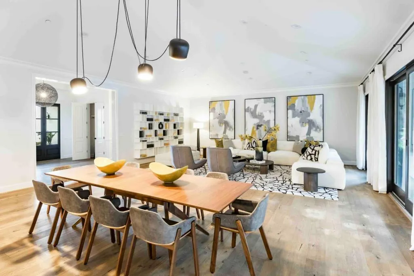
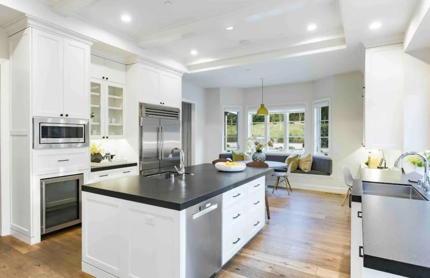
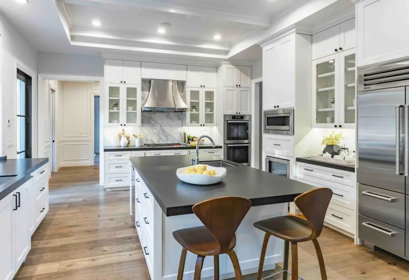
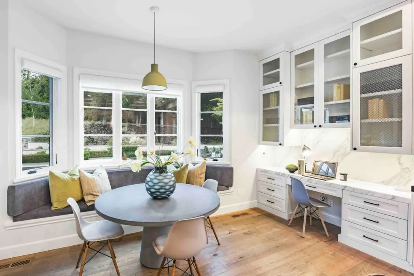
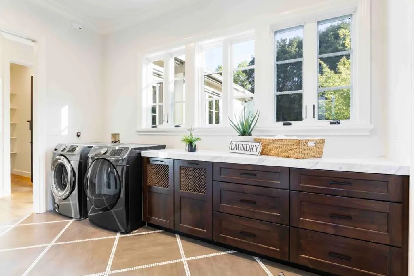
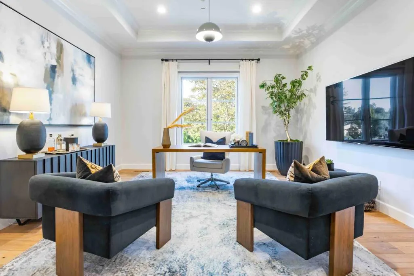
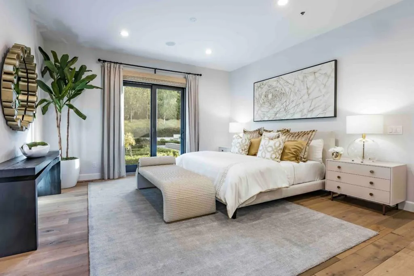
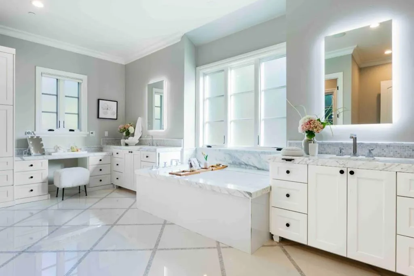
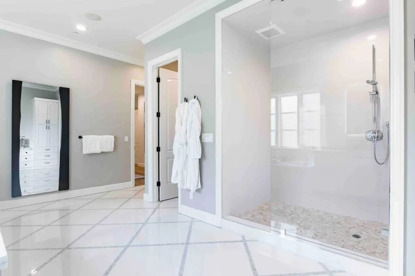
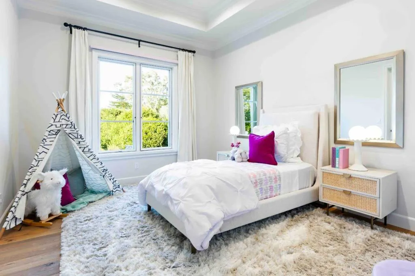
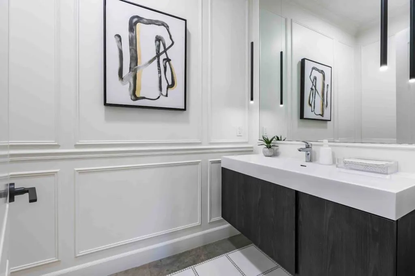
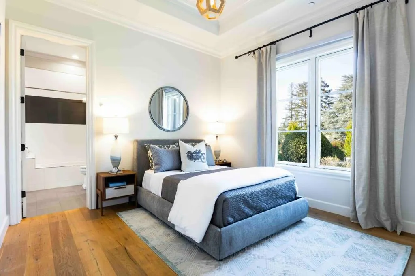
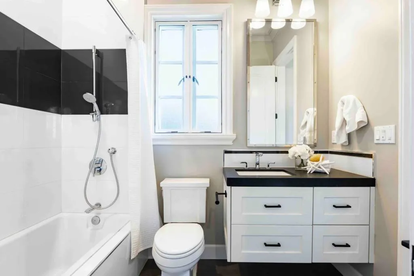
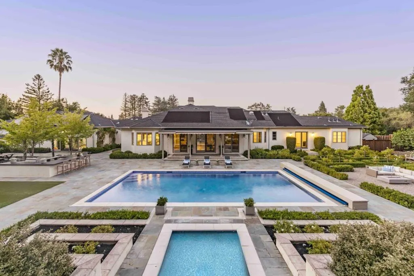
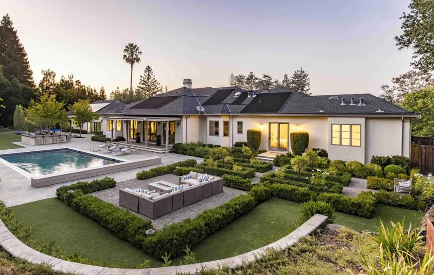
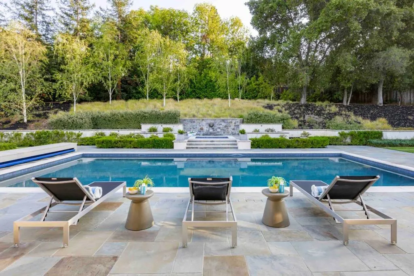
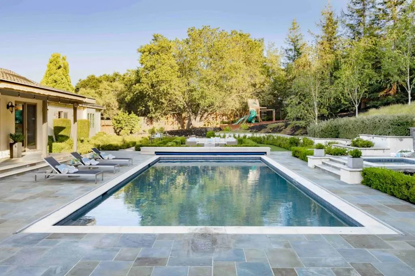
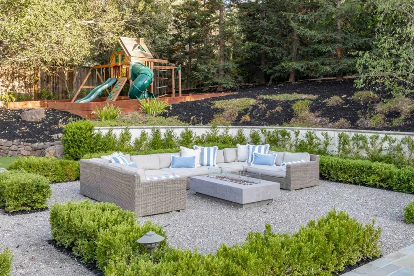
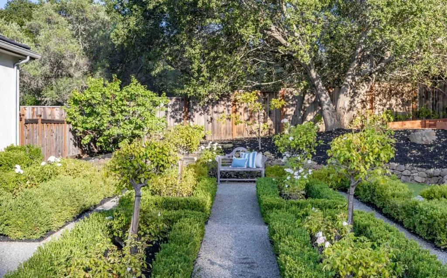
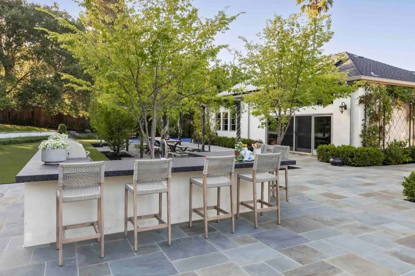
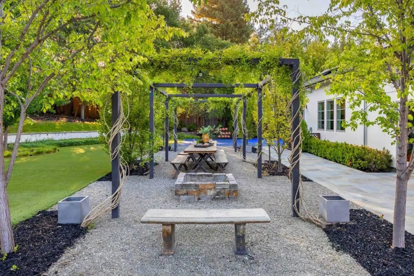
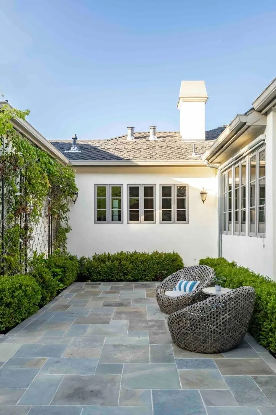
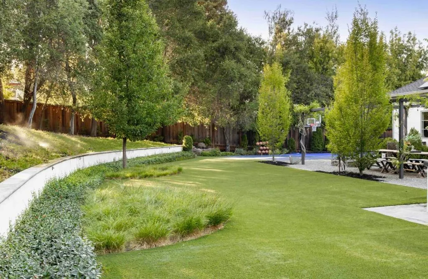
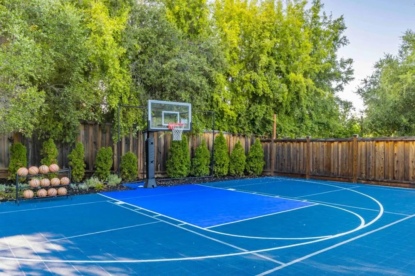
Set behind gates on more than 1.1 acres moments from the Los Altos Hills Golf & Country Club, this exceptional estate blends timeless elegance, privacy, and luxurious indoor-outdoor living. Nearly 4,100 square feet of light-filled interiors showcase wide-plank hardwood floors, intricate millwork, natural stone finishes, soaring detailed ceilings, expansive formal spaces, an inviting family room, and a chef's kitchen with top-tier appliances. Five spacious bedrooms include a luxurious walk-out primary suite with a spa-inspired bath. Resort-style grounds feature a sweeping patio, sparkling pool and spa, outdoor kitchen, trellis-covered dining area, fire pit, sports court, and peaceful garden paths. Additional highlights include climate control, solar panels, and two attached 2-car garages. Just minutes from downtown Los Altos, scenic preserves, Interstate 280, and acclaimed schools (buyer to verify eligibility).
| Elementary School | Middle School | High School |
|---|---|---|
| Loyola Elementary School | Other Middle School | Mountain View High School |
| Price History | |
|---|---|
| 8/26/2026 | Listed $12,988,000 |
General Features
| Living Area | 4087 |
|---|---|
| Heating | Central,Electric |
| Cooling | Central Air,Whole House Fan |
| Utilities | Other |
| Roof | Composition |
| Appliances | Double Oven,Dishwasher,Electric Oven,Gas Cooktop,Ice Maker,Microwave,Refrigerator,Range Hood,Dryer,Washer |
| Zoning | R1E-1 |
| Garage Spaces | 4 |
| Architectural Style | Contemporary,French Provincial |
| Pool Features | Heated,In Ground,Pool Cover |
| Security Features | Fire Sprinkler System |
| Construction Materials | Other,Stucco |
| Year Built | 2014 |
| View | Hills,Trees/Woods |
| Property Subtype | Single Family Residence |
| County | Santa Clara |
| New Construction | false |
| Property Type | Residential |
| HOA | false |
| Attached Garage | true |
| Garage Y/N | true |
| Full Baths | 4 |
| Special Listing Conditions | Standard |
| Status | Active |
| Directions | Cross Street: Mora Dr |
| High School | Mountain View |
| City | Los Altos |
| High School District | Other |
| MLS Area | 699 - Not Defined |
| Lot Size Units | Square Feet |
| Lot Size Square Feet | 51400 |
| Spa Features | Heated,In Ground |
| Elementary School | Loyola |
| Property Attached Y/N | false |
| Middle/Junior High School | Other |
| Virtual Tour | https://youtu.be/jlPcF44oFTY |
| Standard Status | Active |
| Occupancy Type | Vacant |
| Year Built Source | Assessor |
| Virtual Tour | https://youtu.be/jlPcF44oFTY |
| Property Sub Type Additional | Single Family Residence |
| PostalCity | LOS ALTOS |
Interior Features
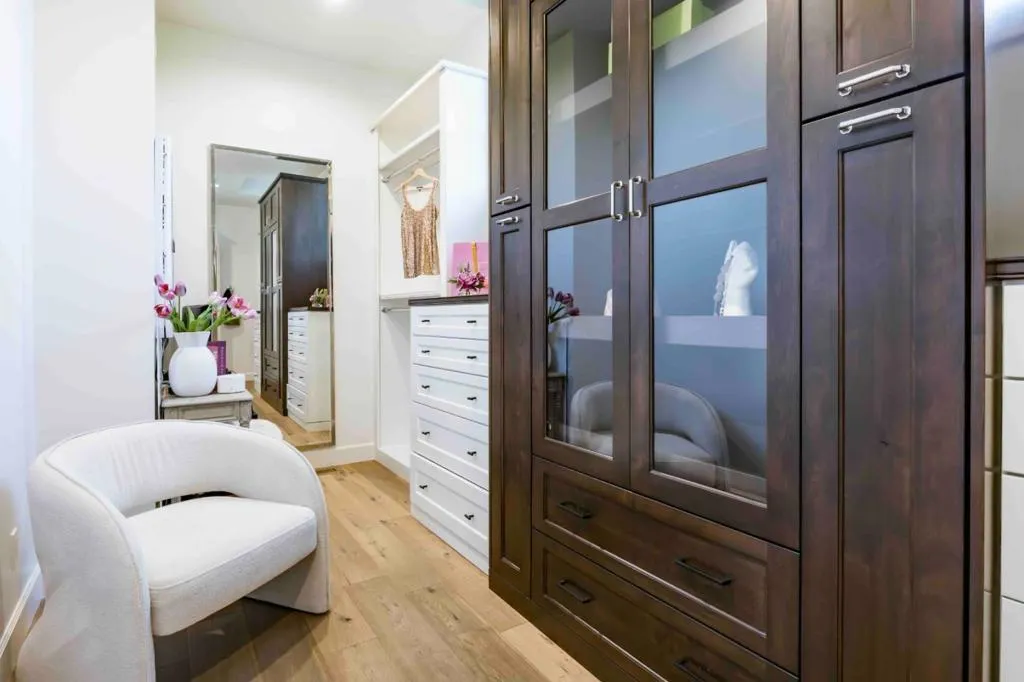
| Interior Amenities | Breakfast Bar,Breakfast Area,Attic,Walk-In Closet(s) |
|---|---|
| Flooring | Tile,Wood |
| Total Stories | 1 |
| Common Walls | No Common Walls |
| Air Conditioning Y/N | true |
| Heating Y/N | true |
| Window Features | Skylight(s) |
| Fireplace Y/N | false |
| Half Baths | 1 |
| Total Bedrooms | 5 |
| LivingAreaSource | Assessor |
| Total Baths | 5 |
Exterior Features
| Fencing | Wood |
|---|---|
| Parking Features | Electric Vehicle Charging Station(s),Gated |
| Lot Features | Level |
| Water Source | Public,Other |
| Total Parking | 2 |
| Lot Size Area | 51400 |
| Foundation Details | Concrete Perimeter |
| Spa | true |
| Lot Size Acres | 1.18 |
| Lot Size Source | Assessor |
Amenities
- Foreclosure
- Views
- Short Sale
- New Construction
- Adult 55+
- Lease To Own
- No HOA Fees
- Furnished
- Primary On Main
- Air Conditioning
- Seller Finance
- Green
- Fixer Upper
- Horse
- Golf
- Fireplace
- Deck
- Garage
- Basement
- Pool
Property vs Single Family Average in 94024
Price
Year Built
 Based on information from California Regional Multiple Listing Service, Inc. as of September 18, 2026 2:51 AM UTC This information is for your personal, non-commercial use and may not be used for any purpose other than to identify prospective properties you may be interested in purchasing. Display of MLS data is usually deemed reliable but is NOT guaranteed accurate by the MLS. Buyers are responsible for verifying the accuracy of all information and should investigate the data themselves or retain appropriate professionals. Information from sources other than the Listing Agent may have been included in the MLS data. Unless otherwise specified in writing, Broker/Agent has not and will not verify any information obtained from other sources. The Broker/Agent providing the information contained herein may or may not have been the Listing and/or Selling Agent.
